
Home Measurement and ANSI Z765-2021: Why Accurate Square Footage Matters
How big is your house? It sounds like a simple question, but the answer isn’t always straightforward.
A property’s square footage may be reported differently by the county assessor, the Multiple Listing Service (MLS), a homebuilder, or a professional appraiser. In some cases, these differences can amount to hundreds of square feet.
For homeowners preparing to sell, buyers evaluating a property, and real estate agents developing listing strategies, understanding these discrepancies is important.
Accurate home measurement begins with understanding how residential square footage is calculated and why professional measurement standards matter.
What Is ANSI Z765-2021?
ANSI Z765-2021, formally titled Square Footage: Method for Calculating, is an American National Standard that establishes a consistent methodology for calculating residential square footage.
The standard was developed to promote greater consistency in how residential properties are measured and reported.
Rather than relying on individual interpretations of what constitutes finished square footage, ANSI establishes a common framework for identifying, measuring, and classifying different areas of a home.
The standard addresses detached and attached single-family residences, including certain townhouse and rowhouse configurations. It is not intended for apartment-style multifamily buildings.
Fannie Mae’s guidance applies ANSI Z765-2021 to hybrid appraisals and appraisals requiring interior and exterior inspections for covered one-unit properties, including attached and detached single-family dwellings, subject to the guidance’s exceptions, state law, and regulatory requirements. Apartment-style or multifamily-design condominium and cooperative units receive different treatment. This distinction is important: ANSI establishes the measurement methodology, while Fannie Mae determines when that methodology must be applied in appraisals prepared under its requirements.
How Is a Home’s Finished Square Footage Calculated?
One of the most common misconceptions about home measurement is that square footage can be calculated simply by measuring individual rooms and adding their areas together.
Under ANSI Z765-2021, the process is more involved.
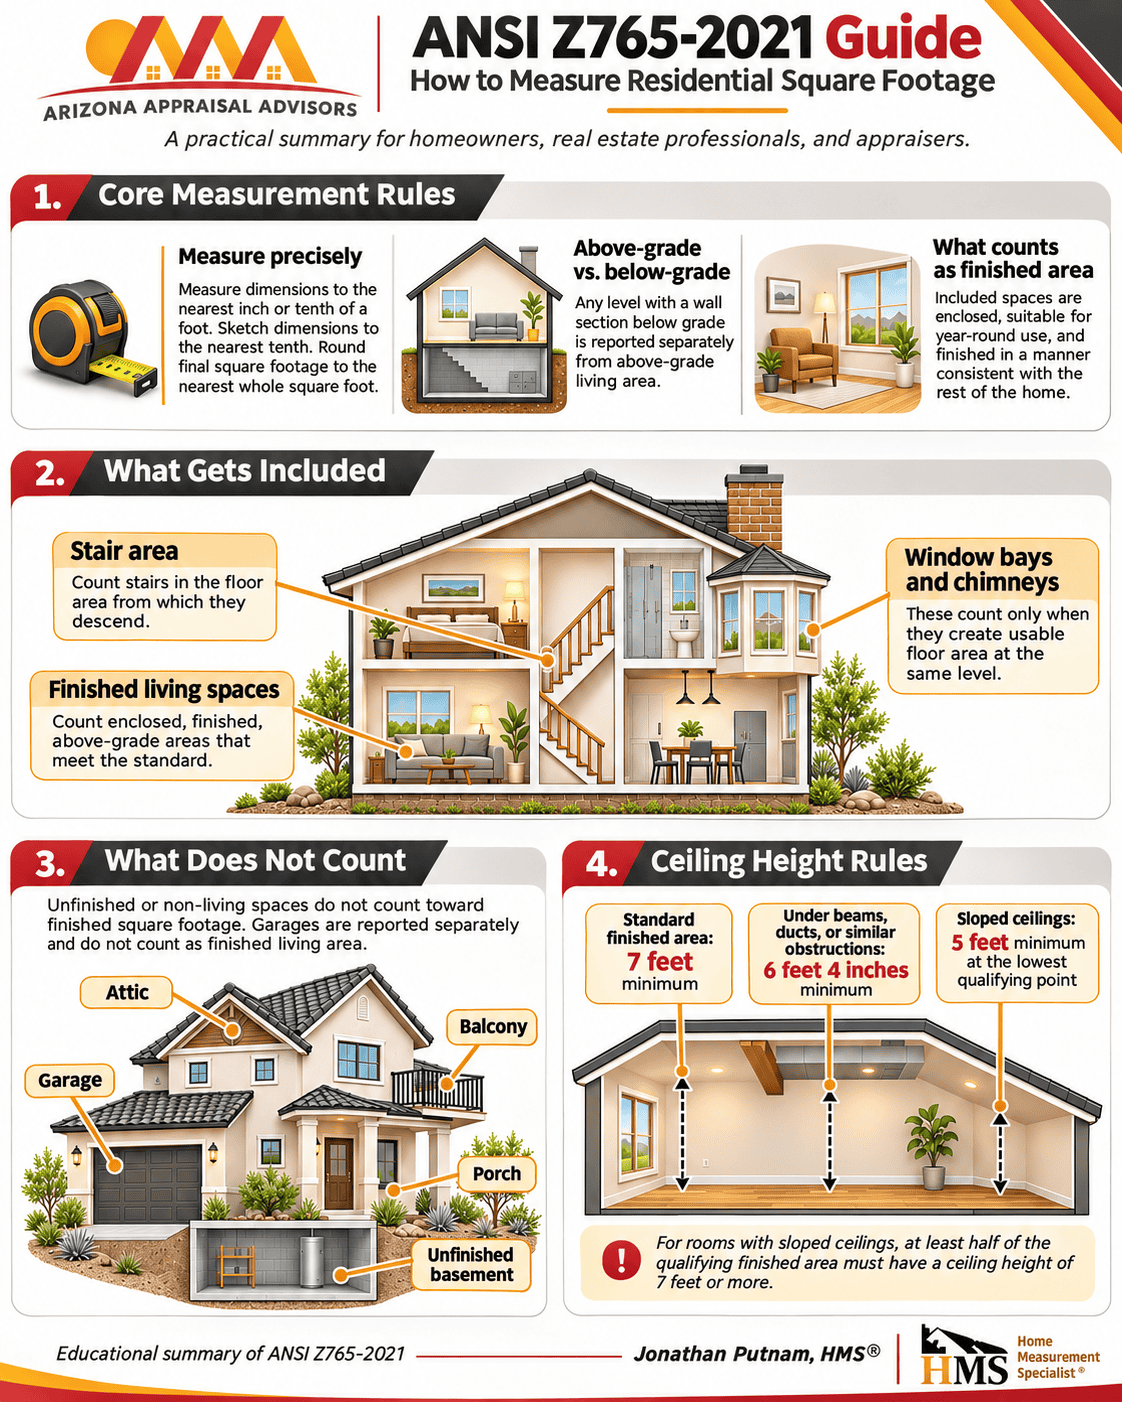
For a typical detached single-family home, measurements are generally developed using the exterior finished surfaces of the dwelling’s walls. Each level is evaluated, and qualifying finished areas are calculated according to the standard.
For an area to qualify as finished square footage, several factors must be considered:
- Whether the space meets applicable finishing requirements.
- Its ceiling height.
- Its relationship to the surrounding ground level.
- Whether it is appropriately connected to the main dwelling.
- Whether the space meets the standard’s other measurement and classification criteria.
These distinctions can produce meaningful differences between professionally measured square footage and figures appearing in public records.
Above-Grade and Below-Grade Finished Areas
An important component of ANSI measurement is the distinction between above-grade and below-grade finished space.
Under the standard, a level is considered above grade only when it is entirely above the surrounding ground level. If any portion of a level is below grade, that level is classified as below grade.
Consider a home constructed on a sloping lot.
The lower level may have large windows, finished bedrooms, a bathroom, and direct access to the backyard. Although the area may function similarly to the remainder of the home, its relationship to the ground determines how it is classified.
This does not mean the space has no market value.
Square footage classification and market value are separate considerations. An appraiser analyzes how the market recognizes and values different property features, including finished areas reported separately.
This distinction can be especially relevant for custom homes and hillside properties in Scottsdale, Paradise Valley, and surrounding communities.
Areas That Can Affect Reported Square Footage
Several architectural features frequently create questions about how residential square footage should be calculated.
Ceiling Heights
Under ANSI Z765-2021, finished areas generally must have ceilings at least seven feet high, subject to specific exceptions.
Rooms with sloped ceilings receive additional consideration. At least half of the qualifying finished area must have a ceiling height of seven feet or greater, and portions with ceilings below five feet cannot be included.
This can affect finished attic spaces, lofts, and upper levels with sloping rooflines.
Stairways and Two-Story Openings
Stairways are treated according to specific calculation rules. Generally, the applicable area of stairs and landings is included on the level from which the stairs descend.
However, open areas that extend to the floor below, such as a two-story foyer, cannot simply be counted as additional floor area.
These distinctions matter because the building’s apparent footprint does not always represent the finished square footage of every level.
Garages and Unfinished Areas
Garages are excluded from finished square footage under ANSI, even when attached to the residence.
Similarly, unfinished storage rooms and other spaces that do not meet the standard’s finished-area requirements cannot simply be added to the home’s finished square footage.
A converted garage presents additional questions. The physical improvements, applicable finish requirements, ceiling height, and relationship to the dwelling must be evaluated before determining how the area should be classified.
A conversion does not automatically qualify as finished square footage merely because it is used as a bedroom, office, or recreation room.
Detached and Separately Accessed Spaces
Guest quarters, detached casitas, and other finished areas may contribute to a property’s utility and market value without necessarily qualifying as part of the main dwelling’s finished square footage.
The classification depends on the property’s configuration, the measurement standard, and applicable appraisal reporting requirements.
This issue is particularly relevant in Greater Phoenix, where properties may include detached guest accommodations, additions, and other specialized improvements.
Why Does My Appraisal Show Different Square Footage Than the County Assessor?
This is one of the most common questions homeowners ask.
The Maricopa County Assessor maintains property information for assessment and administrative purposes. Its reported building area may not have been developed using the same measurement methodology required for a particular appraisal.
Similarly, MLS information may originate from assessor records, builders, previous listings, or other sources.
Differences may result from:
- Different measurement methodologies.
- Additions or renovations that have not been reflected consistently in available records.
- Differences in how garages, enclosed patios, and other spaces are classified.
- Measurements taken from original construction plans rather than the completed dwelling.
- Errors or outdated information in property records.
As a hypothetical example, a homeowner might discover that the assessor reports 2,450 square feet while a professional measurement identifies 2,320 square feet of qualifying finished area.
That difference does not automatically establish that either source made a mathematical mistake. Understanding the methods and classifications used is necessary before drawing conclusions.
A documented professional measurement can help clarify these discrepancies.
Why Does Accurate Square Footage Matter When Selling a Home?
Square footage is frequently considered in real estate pricing discussions.
Buyers may compare homes based on reported size, while real estate agents often consider price-per-square-foot statistics when evaluating competing listings.
However, price per square foot is only one element of property comparison. Location, condition, design, quality, site characteristics, and other features can significantly influence market value.
A measurement discrepancy can nevertheless complicate listing decisions and buyer expectations.
For example, a seller preparing to list a home may discover conflicting square-footage figures in the assessor’s database and previous MLS listings.
Obtaining a professional measurement before marketing the property can provide a documented basis for the area reported, subject to applicable MLS rules and disclosure requirements.
It also gives the agent a more reliable starting point for explaining the property’s physical characteristics to prospective buyers.
When Should You Consider a Professional Home Measurement?
An independent measurement may be useful when:
- Preparing a property for sale.
- County assessor and MLS square-footage figures conflict.
- A home has undergone additions or significant remodeling.
- A property includes enclosed patios, garage conversions, casitas, or unusual floor plans.
- A homeowner or real estate professional needs a documented measurement and sketch.
- There are questions about which spaces qualify as finished square footage.
A standalone home measurement is not the same as a real estate appraisal. A measurement documents physical dimensions and classifications, while an appraisal develops an opinion of market value for a specified purpose and effective date.
Specialized Home Measurement Expertise
Accurate residential measurement requires more than a tape measure or laser device. It requires an understanding of residential construction, measurement methodologies, and how different spaces should be classified.
Jon Putnam, owner of Arizona Appraisal Advisors, earned the Home Measurement Specialist (HMS®) certification from the Institute of Housing Technologies on September 26, 2023.
This specialized training complements his 29 years of residential appraisal experience and reinforces his commitment to accurate, consistent property information.
Professional Home Measurement Services in Scottsdale and Greater Phoenix
Arizona Appraisal Advisors provides residential measurement services for homeowners and real estate professionals throughout Scottsdale, Paradise Valley, Phoenix, Cave Creek, and the Greater Phoenix area.
Whether you are preparing a home for sale, resolving a square-footage discrepancy, or seeking documented measurements for a property with an unusual design, professional measurement can help document the property’s physical characteristics more clearly.
Need an accurate home measurement?
Contact Arizona Appraisal Advisors at 480-256-1013 or visit our Contact Page to discuss your property and measurement needs.
Technical References
- ANSI Z765-2021, Square Footage: Method for Calculating, published by Home Innovation Research Labs.
- Fannie Mae, Standardizing Property Measuring Guidelines: Updated Guidance and Frequently Asked Questions, September 4, 2025.
- Fannie Mae Selling Guide, B4-1.3-05, Improvements Section of the Appraisal Report.
This article is intended for general educational purposes. Measurement classifications and appraisal reporting requirements depend on the property, assignment, and applicable standards.